Refine Search
Sort by
72203 Adelaid Street, Thousand Palms
$2,925,000
219141778DA MLS ⋅ Closed Status
Single-tenant industrial building totaling approximately 18,652 square feet on a 1.15-acre lot in the Thousand Palms industrial corridor. The property offers a well-balanced combination of warehouse and office space, consisting of approximately 11,794 square feet of warehouse/shop area and +/- 6,858 square feet of office space across two levels, providing flexibility for a wide range of industrial, service, or owner-user operations. The warehouse features approximately 24-foot ceiling height, six (6) 14-foot roll-up doors, fire sprinklers, and eight (8) evaporative coolers, allowing for efficient loading, storage, and operational flow. The office component includes a professional reception area, multiple private offices, conference and collaboration areas, kitchen and kitchenette spaces, storage rooms, and multiple restrooms. The second level includes executive office space with a covered balcony, with portions that may be unfinished and suitable for future expansion or customization. The property is serviced by approximately 750 AMP, 3-phase power, split between three (3) separate meters with IID service, offering strong electrical capacity for demanding industrial uses. Additional features include a private yard, approximately 41 on-site parking spaces, and a site layout that supports efficient circulation and outdoor storage or staging. Well-positioned for an owner-user or investor seeking a functional industrial asset with expansion potential, the property offers a combination of building scale, yard space, power, and parking that is increasingly difficult to find in the Coachella Valley.

72203 Adelaid Street, Thousand Palms

1457 Faircliff, Beaumont
$521,000
4 Beds ⋅ 2 Baths ⋅ IG26006149 MLS ⋅ Closed Status
**SINGLE STORY POOL HOME***Bring the boys, toys, friends and even the hens this home truly has something for everyone. Designed for those who value space, privacy, and a lifestyle that invites you to stay in, this one-of-a-kind property offers a setting that feels both functional and unforgettable. Featuring 4 bedrooms + Den, Step inside to a true great room where the living, dining, and kitchen spaces come together seamlessly, creating the perfect environment for everyday living and entertaining. The kitchen features stainless steel appliances, granite countertops center island, and a huge dining buffet area that provides exceptional serving, storage, and gathering space ideal for hosting, family meals, or celebrations of any size. Multiple well-sized bedrooms, along with a flexible office or guest room option, and full bathrooms offer comfort and versatility for a variety of living needs. Step outside and experience a backyard designed to be enjoyed year-round. This private, resort-style oasis features a stunning pool with a grotto waterfall, mosaic detailing, and ambient lighting, all surrounded by custom stonework. Outdoor living continues with a built-in barbecue area, space for entertaining, a fire feature perfect for evenings under the stars, mature fruit trees, garden areas, a treehouse, sport court and play ground area, and no direct neighbors behind, allowing for breathtaking mountain views and exceptional privacy. With no HOA, a great neighborhood setting, and a solar system to help offset energy costs, this home delivers freedom, functionality, and a lifestyle you won’t want to leave.

1457 Faircliff, Beaumont

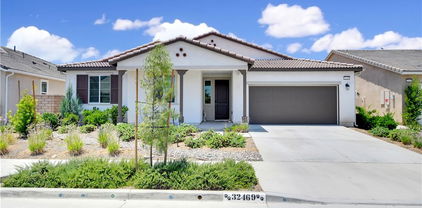
32469 Peters Street, Menifee
$624,000
4 Beds ⋅ 3 Baths ⋅ TR25141742 MLS ⋅ Closed Status
This beautiful single story Menifee home, built in 2023, offers 2615 square feet of living space with four bedrooms, three bathrooms, and a spacious two car garage, all situated on a 6098 square foot lot. Energy efficient paid off solar panels enhance this home, paired with a beautifully landscaped front yard featuring low maintenance greenery and a charming front porch with a sitting area that adds to its inviting curb appeal. Inside, the entryway welcomes you with laminate wood flooring that flow seamlessly throughout the house, a light color palette, and abundant natural light. To the right of the entry, a hallway leads to a full bathroom complete with a shower tub combo, a dual sink vanity and laminate flooring. Also down the hallway are three additional bedrooms, each featuring plush carpeting, ceiling fans, ample closet space, and windows that invite in warm, natural light. Back near the entry, you will find an additional full bathroom featuring laminate flooring, a shower tub combo, and a single sink vanity. Conveniently across the hall is a laundry room equipped with a wash sink, built in shelving and garage access. Relax in the open concept living room, featuring recessed lighting and large windows that flood the space with natural light, ideal for everyday comfort. The bright and spacious kitchen showcases stunning natural stone quartzite countertops, a walk in pantry, and stainless steel appliances including a five burner gas cooktop, built in oven, microwave, and dishwasher. It offers an abundance of cabinetry for ample storage, along with a large center island featuring a deep sink, matching granite surface, and bar seating for four. The dining area has recess lighting and a sliding glass door that floods the room with natural light and grants backyard access. Just beyond the living room, the large master suite includes plush carpet flooring, a window and a ceiling fan. The private en-suite bathroom offers a cohesive design with a matching tiled walk in shower and soaking tub. A dual sink vanity, linen closet and spacious walk in closet add both comfort and convenience. The backyard offers a spacious, blank canvas ready for your personal vision. Surrounded by a block wall and white vinyl fencing for added privacy, it's the perfect setting to design your ideal outdoor living space. This home is conveniently located near shopping centers, freeways, and highways, this home offers the perfect blend of comfort and accessibility.

32469 Peters Street, Menifee

W Riverside Dr & Joy Ave, Lake Elsinore
$5,706,500
219114762DA MLS ⋅ Closed Status
Zoned High Density Residential (24 du/ac) and General Commercial. High visibility with strong traffic count of Riverside Drive (Hwy 74) 26,500 cars per day. Close proximity within 2.5 miles to Target, Costco, Walmart, LA Fitness, Lowes, Home Depot, Starbucks and many more! Easy access to I-15, I-215, & CA-60. Just 80 miles south to San Diego and 70 miles west to Los Angeles. Located less than 1/2 mile from Machado Elementary School. Located in the Inland Empire which has experienced incredible growth due to affordability & jobs. Lake Elsinore is one of California's fastest growing cities located in one of the most dynamic regions with high market demand. *Brochure can be downloadable in the 'Document' tab*

W Riverside Dr & Joy Ave, Lake Elsinore

16480 Wagon Wheel, Riverside
$630,000
4 Beds ⋅ 3 Baths ⋅ SW26191122 MLS ⋅ Closed Status
Welcome to 16480 Wagon Wheel Drive, a fixer-upper offering 4 bedrooms, 2.5 bathrooms, and 1,968 sq. ft. of living space on an expansive 0.89-acre lot. This property is being sold strictly As-Is and presents a great opportunity for buyers looking for a home they can renovate, update, and make their own. The functional floor plan includes a spacious living room, kitchen and dining area, and separate family room, providing plenty of space to reimagine the home. A hallway off the entry leads to all four bedrooms and two full bathrooms, while the half bath is conveniently located near the laundry room. Sliding doors from both the living area and primary bedroom open to a spacious back patio and generous backyard. With nearly an acre of land, an established floor plan, and plenty of potential, this property is ideal for an investor, contractor, or buyer ready to bring their vision to life. 16480 Wagon Wheel Drive is ready for its next chapter and is being sold As-Is in its current condition.

16480 Wagon Wheel, Riverside

17029 Doria Court, Riverside
$1,500,000
5 Beds ⋅ 4 Baths ⋅ IV26185133 MLS ⋅ Closed Status
Don’t miss this incredible opportunity to own an exceptional original-owner estate in exclusive Tramonte at Citrus Heights! This 5-bedroom home offers a downstairs office and bedroom, multiple upstairs living areas, a 3-car garage and more than $500,000 in impressive upgrades! Drought-tolerant landscaping, brand-new mulch and upgraded exterior sconces create an impressive arrival. Inside, enjoy a shiplap entryway, upgraded LVP and tile flooring, cleanable white-satin walls, designer light fixtures, ceiling fans and custom window treatments, including automated roller shades in the family room and primary bathroom. Formal dining showcases elegant wainscoting, while the powder room features custom wall detailing. The open-concept kitchen, breakfast area and family room form the heart of the home. The incredible kitchen features an oversized island with honed quartz countertops, white cabinetry, champagne-bronze hardware and Delta faucets, farmhouse sink, pot filler, stainless appliances, upgraded lighting, open shelving and an extra-large pantry with refrigerator waterline. Adjoining mudroom offers built-in cabinets and drawers. The family room showcases custom-stained ceiling beams, shiplap, built-in shelving and matching cabinetry, plus a stone fireplace with wood mantel. Large windows and doors fill the space with natural light and connect it to the backyard. Upstairs, the generous primary retreat opens to a private balcony with panoramic hillside and valley views. Its spa-inspired bathroom includes dual vanities, soaking tub, oversized glass-enclosed shower and large walk-in closet with custom shelving, drawers and a vanity area. Three additional bedrooms, a secondary family room and flexible loft/gym offer abundant usable space. Hallway cabinetry, upgraded bathroom details, an upstairs laundry room with upper and lower cabinets, utility sink and folding counters, adjacent walk-in storage and storage beneath the stairs complete the interior. The resort-inspired backyard features a pool with built-in seating shelf, oversized 12-person spa, putting green, basketball court with Goalrilla CV60 hoop, LED lighting and Yard Guard, low-maintenance turf and a gas fire pit with glass surround. The covered outdoor kitchen includes a built-in barbecue and beverage refrigerator, while the California room offers a fireplace and mounted TV. Enjoy nearby parks, picnic areas and playgrounds. This exquisite Tramonte estate truly offers the complete package!

17029 Doria Court, Riverside

5919 Hudson, Riverside
$800,000
4 Beds ⋅ 2 Baths ⋅ IV26192297 MLS ⋅ Closed Status
Don’t miss this incredible opportunity to own a spacious, gated, single-story ranch-style pool home situated on an expansive, flat one-acre lot with room for horses and more! This amazing property offers an abundance of indoor and outdoor space, combining comfortable living with exceptional possibilities for entertaining, recreation, storage, and future personalization. Inside, the generous living room features warm-toned flooring, crown molding, ceiling fans, recessed lighting, and a dramatic natural-stone fireplace that creates an inviting focal point. Multiple sliding glass doors fill the room with natural light and provide a direct connection to the covered patio and pool area. The adjoining dining space offers plenty of room for everyday meals and larger gatherings. The spacious kitchen provides extensive cabinetry, generous counter space, gas cooking, and multiple windows overlooking the property. Its functional footprint offers excellent potential to create a beautiful modern kitchen while retaining abundant storage and workspace. The impressively sized primary bedroom features its own fireplace, mirrored wardrobe doors, and direct sliding-door access to the backyard and pool. The adjoining bathroom includes a large vanity with extensive cabinetry and a separate shower. Two additional bedrooms and a second full bathroom complete the home’s practical single-level floor plan. A permitted addition further expands the property’s versatility and can accommodate a multitude of possibilities, including guest quarters, a home office, a studio, or potential ADU and income-producing space, subject to applicable approvals and buyer verification. Outside, the property truly stands apart. A large covered patio overlooks the sparkling, fenced swimming pool with a slide, while a separate fire-pit area creates another inviting place to gather. The expansive grounds include mature trees, open yard space, gated access, and abundant room for horses, gardening, recreation, additional parking, or a personalized outdoor retreat. An attached garage and adjoining oversized storage area provide even greater flexibility for vehicles, equipment, hobbies, or workshop use. With its substantial lot, private pool, two fireplaces, covered outdoor living, permitted addition, and versatile single-story layout, this property presents an exceptional opportunity to update, personalize, and create a truly special Southern California retreat.

5919 Hudson, Riverside

301 Camino Del Sol, Hemet
$249,990
2 Beds ⋅ 2 Baths ⋅ SW26187948 MLS ⋅ Closed Status
Welcome to 301 Camino Del Sol, located in the desirable Sierra Dawn Estates 55+ community in Hemet. This beautifully maintained home offers a bright, inviting interior, thoughtful updates, and an outstanding location directly across from one of the community clubhouses. Step inside to an open and spacious living area highlighted by vaulted ceilings, abundant natural light, plantation shutters, and attractive flooring that flows throughout much of the home. Large windows and architectural accents give the living room an airy feel, while the adjoining dining area provides plenty of room for entertaining. The light and bright kitchen features white cabinetry, generous counter and storage space, recessed lighting, stainless steel appliances, and multiple windows that bring in plenty of natural light. An additional flexible room provides an ideal space for a home office, hobby room, den, or additional sitting area. The spacious primary bedroom features vaulted ceilings and plenty of natural light, while the primary bathroom offers a dual-sink vanity and walk-in shower. Additional highlights include an indoor laundry area with storage, ceiling fans throughout, and plenty of built-in storage. Outside, enjoy low-maintenance, drought-conscious landscaping, an inviting covered front entry, a long covered carport, storage shed, and a covered outdoor patio area perfect for relaxing or dining outdoors. Solar panels add another valuable feature to the home. Best of all, Sierra Dawn Estates offers an active 55+ lifestyle with an impressive array of amenities, including four clubhouses, multiple swimming pools and spas, fitness facilities, pickleball, indoor shuffleboard, billiards, card and game rooms, banquet and meeting facilities, BBQ areas, a dog park, and numerous clubs, activities and social events. RV storage may also be available within the community. With its comfortable interior, low-maintenance exterior, community amenities, and clubhouse just across the street, 301 Camino Del Sol is a wonderful opportunity to enjoy the Sierra Dawn Estates 55+ lifestyle.

301 Camino Del Sol, Hemet

6258 Rolling Meadow, Eastvale
$900,000
4 Beds ⋅ 3 Baths ⋅ IG26185696 MLS ⋅ Closed Status
** We are in receipt of multiple offers. Please submit by Tuesday at 12 noon for consideration** Welcome to 6258 Rolling Meadow, a beautifully upgraded 4-bedroom, 3-bathroom Eastvale home with over 2,500 square feet of living space. Soaring ceilings, elegant millwork, rich flooring and plantation shutters create a refined interior, while the remodeled kitchen features crisp white cabinetry, a striking white oak center island, stone countertops, stainless appliances and a spacious walk-in pantry. Set in a desirable neighborhood with a three-car garage, the home is just minutes from EASTVALE GATEWAY, Target, Vons, Home Depot, dining and everyday conveniences. Located within the highly regarded CORONA-NORCO Unified School District, nearby schools include Rosa Parks Elementary (8/10), Dr. Augustine Ramirez Intermediate (8/10) and Eleanor Roosevelt High School (9/10) based on GreatSchools ratings. A wonderful combination of style, space and location.

6258 Rolling Meadow, Eastvale

21425 Apricot, Wildomar
$575,000
3 Beds ⋅ 2 Baths ⋅ NP26183260 MLS ⋅ Closed Status
Welcome home to this updated 3-bedroom, 2-bath, 1,440 sf residence on an expansive 23,958 sf fully fenced lot. Enjoy weekend views of skydivers from your own backyard! An EMWD sewer project is anticipated for completion mid-2028, and the expansive lot may offer potential for equestrian/horse use—buyer to verify. Fresh interior and exterior paint, remodeled kitchen and baths, new vinyl flooring, new doors, and updated finishes throughout. The remodeled kitchen features quartz countertops, new stainless-steel appliances, soft-close drawers, and recessed lighting. Both bathrooms have been tastefully renovated, including a private primary suite with a spacious bathroom. Additional highlights include a separate laundry room, new water heater, and two-zone mini-split A/C system with three indoor units. Electrical upgrades include a 200-amp electrical panel at the home and a 100-amp subpanel in the garage. The garage is also set up with an electric vehicle (EV) charging plug. Outside, enjoy the huge, fully fenced lot with mature citrus trees, covered patio/porch, cement driveway, generous parking pad, and RV parking. The detached two-story garage is permitted, providing excellent storage and additional upstairs space. The garage is not currently permitted for living space or additional utilities. However, the garage may offer future ADU conversion potential with the anticipated sewer project, subject to buyer investigation and approval by the appropriate agencies. With gas, electric, and water available nearby, the property offers an opportunity to explore future garage conversion. Buyer to independently verify ADU feasibility, permitting requirements, utility availability and connections, costs, and allowable use. The expansive, fully fenced lot may offer potential for equestrian/horse use. Buyer to verify permitted animal keeping, number of animals, setbacks, zoning, and all requirements with the City of Wildomar. EMWD sewer project is currently anticipated for completion mid-2028. Buyer to verify all information regarding the sewer project, availability, connection requirements, timing, costs, fees, and assessments with EMWD and applicable agencies.

21425 Apricot, Wildomar

42276 Camino Merano, Temecula
$825,000
5 Beds ⋅ 3 Baths ⋅ SW26182194 MLS ⋅ Closed Status
Welcome to this beautifully updated 5-bedroom, 3-bathroom home offering over 2,500 square feet of thoughtfully designed living space in the highly desirable Vintage Hills community. Filled with natural light and high ceilings, this two story gem features newer luxury vinyl plank flooring throughout, fresh interior paint, recessed lighting, ceiling fans, and a recently updated kitchen with stainless steel appliances. The cozy family room with a fireplace flows to the backyard through new sliding glass doors. Step outside to an entertainer’s dream, a 10,000+ square foot usable lot with a brand new alumawood patio cover, built-in BBQ, and mini fridge. Additional upgrades include a newer HVAC system, whole house fan, solar including two Tesla batteries, updated shower enclosures, new bathroom light fixtures, and new belt driven garage door openers for the 3 car attached garage. Enjoy all the Vintage Hill amenities, including two community pools, tennis and basketball courts, and clubhouse. All in a prime Temecula location close to top-rated schools, wine country, Old Town, Galway Downs, Promenade Mall, and Pechanga Casino. Move-in ready and made for making memories! *** Home has 4-bedrooms, the 5th- bedroom is currently being used as an office on the first floor ***

42276 Camino Merano, Temecula

8718 Quailbush, Riverside
$720,000
5 Beds ⋅ 2 Baths ⋅ CV26180334 MLS ⋅ Closed Status
Welcome to this beautifully updated single-story Riverside home featuring 5 bedrooms and 2 bathrooms, offering a versatile layout with plenty of room to live, work, and entertain. The main living areas feature warm hardwood flooring, while newer carpeting adds comfort to the bedrooms. Each bedroom closet is equipped with built-in organizers for convenient and efficient storage. At the heart of the home is the remodeled kitchen, featuring crisp white shaker cabinetry, granite countertops, subway tile backsplash, and stainless steel appliances. Just off the kitchen, the former breakfast nook has been transformed into a built-in desk area, providing an ideal space for a home office, homework station, or everyday workspace. The outdoor space truly shines with a private backyard built for relaxing and entertaining. Enjoy summer days in the sparkling pool and spa, gather with friends and family beneath the covered patio, or take advantage of the grassy area that provides additional space for kids, pets, or outdoor activities. Combining a functional single-level floor plan, stylish updates, thoughtful storage solutions, and an inviting backyard retreat, this home offers the space and flexibility to fit a variety of lifestyles while embracing the Southern California indoor-outdoor way of living.

8718 Quailbush, Riverside

5829 Walden Court, Eastvale
$735,990
3 Beds ⋅ 3 Baths ⋅ OC26180931 MLS ⋅ Closed Status
Discover modern comfort and thoughtful design in this beautifully planned two-story home, featuring an open concept first floor with a spacious great room that flows seamlessly into the dining area and a stylish kitchen complete with a large island, pantry, and ample storage. A welcoming front porch, convenient powder room, and attached 2 car garage with extra storage add everyday practicality. Upstairs, a generous loft anchors the second level, leading to a serene primary suite with a walk in closet and well-appointed bath, along with two additional bedrooms—plus a full bath and a dedicated laundry room. This smart layout offers the perfect blend of functionality, comfort, and contemporary living.

5829 Walden Court, Eastvale

39879 Camden Court, Temecula
$1,089,999
5 Beds ⋅ 4 Baths ⋅ SW26180668 MLS ⋅ Closed Status
Welcome to this rare Harveston floorplan, ideally situated on a quiet cul-de-sac just a short walk from the lake. Designed with flexibility in mind, this spacious home features two downstairs bedrooms, two downstairs bathrooms, and a dedicated downstairs office, making it an exceptional option for multigenerational living, extended family, or guests. With 5 bedrooms, 3 bathrooms, a loft, and a pool and spa, this home offers a layout that is hard to find in Harveston. A formal entry welcomes you into separate sitting and dining areas, while hardwood flooring extends throughout the main living spaces. The kitchen features oak cabinetry, granite countertops, ample storage, and opens seamlessly to the family room with a cozy fireplace. A convenient downstairs laundry room and attached two-car garage add to the home's functionality. Upstairs, a spacious loft with hardwood flooring provides additional flexible living space, along with three additional bedrooms. The generously sized primary suite features a bathroom with dual sinks, separate vanity area, soaking tub, walk-in shower, and walk-in closet. The secondary upstairs bedrooms share a bathroom with dual sinks and a shower/tub combination. The backyard is designed for enjoying the Southern California lifestyle with a sparkling pool and spa, covered patio, grassy area, and vinyl fencing, offering plenty of space to relax, entertain, and enjoy the outdoors. Residents of Harveston enjoy exceptional HOA amenities including a Jr. Olympic pool, spa, splash park, clubhouse, scenic walking trails, parks, and year-round community events. Ideally located within walking distance of Harveston Lake and just minutes from shopping, dining, Promenade Temecula Mall, and convenient access to both the I-15 and I-215 freeways.

39879 Camden Court, Temecula

500 E Amado Road Unit 311, Palm Springs
$292,500
1 Beds ⋅ 2 Baths ⋅ 219151471PS MLS ⋅ Closed Status
Location, location, location! Beautiful offering at the glamorous, gated resort community of the Deauville (designed by renowned architect Hugh Kaptur) in the heart of downtown Palm Springs with its entertainment, restaurants, shopping, casino and minutes from Palm Springs International airport. Pride of ownership is evident throughout this entire condo offered turnkey furnished with a lovely and comfortable selection of furniture. This immaculately clean and well cared for 1 bedroom and 2 baths condo feature 736 sq ft of open living space with a well-fitted kitchen with newer stainless-steel appliance & a breakfast bar. Enjoy tile floor throughout, crown molding, ceiling fans, new bathroom glass enclosure, custom fitted closets & window treatments complemented by a cheerful color palette not to mention a brand-new high efficiency Hvac system installed in 2026 and your own private washer dryer. Outdoors awaits a large private and secure patio with beautiful views of the San Jacinto Mountains perfect for entertaining friends and family. The Deauville offers 9 acres of lush grounds, 3 resort style pools, spas, clubhouse, fitness room, two tennis courts, plenty of underground parking with storage and a 14-day minimum rental period making these units extremely desirable as investment properties. Land lease has been extended to 2077. This value offering is ready for its next owner, bring your toothbrush and call it home!

500 E Amado Road Unit 311, Palm Springs

1439 Jewelstone Circle, Hemet
$518,000
4 Beds ⋅ 3 Baths ⋅ SW26178808 MLS ⋅ Closed Status
Beautiful home located in the highly desirable Stoney Mountain tract! This spacious 4-bedroom, 3-bathroom home offers approximately 2,222 sq. ft. of living space on a generous 8,276 sq. ft. lot. The thoughtfully designed floor plan includes one bedroom and a full bathroom downstairs, making it ideal for guests, extended family, or multigenerational living. The downstairs features attractive wood-look engineered laminate flooring, while the bedrooms are comfortably carpeted. The kitchen offers plenty of cabinet space, stainless steel appliances, and distinctive concrete countertops. The upstairs has 3 more bedrooms and 2 full bathrooms, and upstairs laundry. Step outside to a backyard designed for both relaxation and functionality, featuring a covered patio, grassy area, fenced Gated RV parking, and a dedicated dog run. Kids play area and a chicken coop. Situated on a quiet cul-de-sac in a peaceful Hemet neighborhood near Warren Road and Esplanade Avenue, this home provides a wonderful combination of privacy and convenience. The freshly painted exterior enhances its curb appeal and gives the home a clean, updated look. Move-in ready and waiting for its new owners—this Stoney Mountain home is a must-see! FIRST SHOWINGS WILL START MONDAY SORRY

1439 Jewelstone Circle, Hemet

1140 Via La Brisa, Corona
$880,000
4 Beds ⋅ 3 Baths ⋅ OC26178219 MLS ⋅ Closed Status
Welcome to 1140 Via La Brisa, Corona, California. A beautifully remodeled home tucked into the serene hills. near Green River Road. Located within the highly regarded Corona Norco Unified School District, rated A overall by Niche, this exceptional residence features four spacious bedrooms, including a luxurious primary suite designed for comfort and relaxation. Step inside to discover an expansive open concept floor plan. With abundant living space, perfect for entertaining or everyday living. The beautifully updated kitchen flows seamlessly into the main living areas, creating an inviting atmosphere for family and friends. Situated on a 5,227 square foot lot, the generously sized backyard is a blank canvas ready for your personal touch. Whether you envision a resort style retreat, a lush garden, or an entertaining space. Complete with a three car garage, this peaceful, sought after neighborhood location offers the best of Southern California living. What are you waiting for? Schedule your private tour today.

1140 Via La Brisa, Corona

228 Via Genova, Cathedral City
$694,780
4 Beds ⋅ 3 Baths ⋅ SW26178450 MLS ⋅ Closed Status
NEW CONSTRUCTION - SINGLE-FAMILY HOMES – NEW COMMUNITY! - Welcome to The Collection at Campanile, a stunning, gated, single-family community located in the city of Cathedral City. The Collection at Campanile features one and two-story homes ranging from 1,913 to 2,929 sq. ft., and with up to 5 bedrooms and 4 bathrooms there is more than enough space to cater to your lifestyle. This beautiful home offers 4 bedrooms, 3 baths in a spacious, two-story, open-concept plan with gracious Great Room, Kitchen and Dining space perfect for entertaining friends and family. The gourmet Kitchen features stainless-steel appliances including cooktop/oven, dishwasher, and microwave/hood, quartz kitchen counter tops and so much more. The convenient MAIN FLOOR BEDROOM AND FULL BATH provide additional space for guests, family or as a home office or craft space. Upstairs, the large Loft space sets the stage for perfect movie nights, game days, studying or just lounging. The large and spacious additional bedrooms are a plus and share an additional bathroom with dual sink vanity. The Primary Bedroom and Bath leave nothing to be desired, offering an expansive space to unwind and the large Bathroom offers a beautiful walk-in shower and walk-in closet to be envied! Among the features and finishes, homeowners will appreciate the unparalleled peace of mind in owning America’s Smart Home, Home is Connected which provides smart home features, all conveniently controlled through one application to stay connected to home around the clock.

228 Via Genova, Cathedral City

3395 Larson Lane, San Jacinto
$598,900
4 Beds ⋅ 2 Baths ⋅ SW26177523 MLS ⋅ Closed Status
Featuring four spacious bedrooms, the layout also includes a versatile flex room, ideal for a home office, playroom, or additional living space. The open-concept design connects the kitchen, family room, and dining area, creating a seamless flow perfect for both everyday living and entertaining. The kitchen is a highlight, equipped with modern stainless-steel appliances, elegant plank flooring, and a walk-in pantry that provides ample storage. A covered porch and patio extend the living space outdoors, ideal for relaxation or hosting gatherings. The master suite offers a retreat-like experience with a dual sink vanity, a step-in shower, and a separate private toilet room. The secondary bathroom features a convenient tub/shower combination. Additionally, a well-appointed mud room enhances practicality, offering a dedicated space for managing everyday essentials and keeping the home organized. A dedicated laundry room rounds out the home's functional features, ensuring convenience and efficiency.

3395 Larson Lane, San Jacinto

108 Dromedary Circle, Cathedral City
$41,000
2 Beds ⋅ 1 Baths ⋅ 219151315DA MLS ⋅ Closed Status
Located at 108 Dromedary in the desirable 55+ Caliente Sands Mobile Home Community, this cozy 1975 Skyline single-wide home was built with 660 sq. ft., and there is an addition of approximately 96 sq. ft. to the home's living room. The home has been stylishly updated inside and boasts stainless steel appliances and sink in the kitchen, newer laminate flooring and other aesthetic improvements that enhance the entire home, inside and out. Entry to the residence is through a double-glass slider which leads into the expanded, spacious living room. The roomy kitchen with dine-in space is to the right, at the front of the home. Beyond the living area, to the left, is hallway which leads down to guest bedroom. Further down is the nicely remodeled full bathroom with newer vanity. The home's laundry area with stacked washer / dryer unit is next and further still, at the west end of the home is the primary bedroom. A door at the back of the main living area opens to a private, three-season room suitable for gym equipment or an art studio; from this area one can also access to the private side yard. The home has central gas heating and cooling is provided by the home's two window air conditioning units; the home also has ceiling fans in the kitchen, living area and both bedrooms. An outstanding feature of the home is its location on a corner lot that provides ample space for both side-by-side parking under a covered awning and for outdoor seating. There is one storage shed on the premises. Monthly space rent for the new owner of this charming home will be $860.00, a figure that must be verified by any buyer; park approval is required to close any sale.

108 Dromedary Circle, Cathedral City

2390 Gloucester, Riverside
$685,000
3 Beds ⋅ 2 Baths ⋅ DW26174997 MLS ⋅ Closed Status
Much desired area of Riverside Close to Alcott Elementary and Poly High School. Homes do not come up in this neighborhood often. This beautiful pool home with tons of RV Parking is a must see! The home offers 3 bedroom 2 baths and has a game/bonus room that is permitted. From the street looking at home to the right, there is a carport for toy/car parking behind gates. To the left of garage there is approximately 80 feet of RV parking behind the gate. Kitchen and Bathrooms updated. Nice carpet and flooring. In the backyard the covered patio looks over the great sized backyard and pool. An entertainers home for sure. Additional large shed is very sturdy and can fit just about any landscaping items or toys you may have. Come see this amazing home BY MAKING AN APPOINTMENT TODAY!!!

2390 Gloucester, Riverside

24215 VIA LLANO, Murrieta
$584,000
3 Beds ⋅ 2 Baths ⋅ SW26173591 MLS ⋅ Closed Status
Beautiful 3-bedroom, 2-bath gem for sale in exclusive 55+ gated golf community! Own a slice of paradise in this immaculate home offering over 2,000 square feet of meticulously crafted living space. You will appreciate the quality wood-type flooring, decorator window treatments with plantation shutters and blinds plus soaring ceilings to bring in an abundance of natural light. The open concept living-dining great room offers lots of space for family gatherings with stunning crown molding and a corner fireplace. The spacious eat-in kitchen features white cabinets, upgraded granite countertops and abundant storage for all your culinary needs. The master suite is a serene retreat complete with crown molding and a slider to the patio. You will love your sumptuous, upgraded bath with 2 sinks, a jetted soaking tub, a separate shower featuring decorator tile and a large walk-in closet. There are 2 additional bedrooms with lots of closet space and a guest bath with a granite countertop and spacious shower. Enjoy the convenience of your laundry room, equipped with a sink and included washer and dryer. The garage offers room for 2 cars plus an alcove for a golf cart or workbench area. The beautifully manicured grounds, complemented by an aluminum patio cover, create an inviting outdoor oasis perfect for relaxation or entertaining with a view to an HOA-maintained greenbelt. You will appreciate the love and care that shows in this well-maintained home. Water heater was NEW in 2025. This home is nestled in The Colony, a vibrant 55+ GATED COMMUNITY and grants access to a RESORT STYLE CLUBHOUSE with an array of amenities for an unparalleled lifestyle. You will love the year-round pool, 2 spas, lighted pickle ball/paddle tennis and tennis courts. You can enjoy the gym, library, ping pong, billiards, bocce and shuffleboard. There are groups & activities for all interests with an auditorium for shows, dances, banquets, concerts, movies, bingo & parties for all occasions. A privately owned 18-hole golf course is inside the gate. The HOA waters & maintains all front landscaping. Guard gated entry and 24-hour security patrol give you peace of mind. In the safe city of Murrieta, you are close to stores, restaurants, medical, casinos and wineries. Enhance your retirement years with the friendly neighbors and sense of community as you enjoy TRUE RESORT STYLE SENIOR LIVING in The Colony.

24215 VIA LLANO, Murrieta

31660 Paseo Goleta, Temecula
$1,020,000
5 Beds ⋅ 3 Baths ⋅ SW26172835 MLS ⋅ Closed Status
POOL HOME / LARGE LOT! Tucked away on one of Paseo Goleta's most desirable lots, this former model home offers a rare blend of privacy, mature landscaping, and scenic mountain views. With no homes across the street, nor behind the home, you will find tranquil garden views from every window, the setting creates a peaceful retreat where natural light and nature become part of everyday living. Designed for enjoying both indoor and outdoor spaces, the backyard showcases lush, professionally landscaped grounds with mature vegetation, a private walking trail, fig tree, Mexican lime tree, peach trees, and multiple areas to relax or entertain. Spend warm afternoons by the sparkling pool, unwind in the spa, or take in the surrounding scenery from the covered upstairs viewing deck. Inside, soaring vaulted ceilings and expansive windows create an open, inviting atmosphere. Plantation shutters and ceiling fans are found throughout the home, while two gas fireplaces add warmth and character to the living spaces and primary suite. The flexible 3,087-square-foot floor plan includes five bedrooms and three full bathrooms, featuring a convenient downstairs bedroom with a walk-in closet. Upstairs, the spacious primary suite offers separate his-and-hers walk-in closets, a private gas fireplace, and a relaxing retreat, while an additional upstairs bedroom also includes a walk-in closet.The attached three-car garage features built-in cabinetry, epoxy flooring, and generous storage. Recent updates include a new pool heater, new cooktop, and quartz countertops in the bathrooms and laundry room. The HVAC system was replaced in 2004 and has been meticulously maintained, and the owner has preserved manuals for the home's major systems and appliances, reflecting years of exceptional care. Situated on an approximately 16,988-square-foot (0.39-acre) lot, this original Paseo Goleta model home offers a unique opportunity to own a property where privacy, outdoor living, and pride of ownership come together in one exceptional setting. Low HOA obligation at only $42 per month. *Potted plants do not convey with the property.

31660 Paseo Goleta, Temecula

Based on information from California Regional Multiple Listing Service, Inc. as of . This information is for your personal, non-commercial use and may not be used for any purpose other than to identify prospective properties you may be interested in purchasing. Display of MLS data is usually deemed reliable but is NOT guaranteed accurate by the MLS. Buyers are responsible for verifying the accuracy of all information and should investigate the data themselves or retain appropriate professionals. Information from sources other than the Listing Agent may have been included in the MLS data. Unless otherwise specified in writing, Broker/Agent has not and will not verify any information obtained from other sources. The Broker/Agent providing the information contained herein may or may not have been the Listing and/or Selling Agent.