


9517519863
Real Estate Company


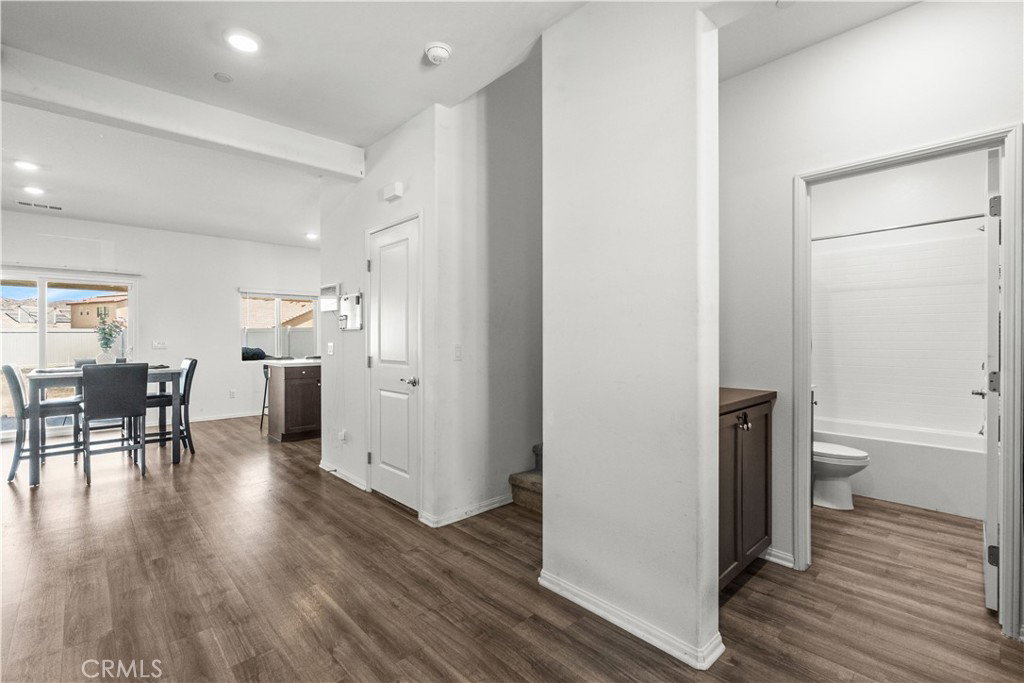


On an almost 10,000sqft lot, and the potential for RV parking, this spacious 4-bedroom, 3-bath is a thoughtfully designed floor plan featuring a downstairs bedroom and full bathroom, ideal for guests, extended family, or a private home office. At the heart of the home is a chef inspired kitchen complete with stainless steel appliances, kitchen island and generous space for cooking, gathering, and entertaining. Upstairs, you’ll find a versatile loft, a convenient oversized laundry room with an additional storage area, and a luxurious primary suite featuring a spa-like bathroom and spacious walk-in closet. Solar adds energy efficiency, while the expansive, flat backyard is a blank canvas ready for your dream outdoor oasis, with plenty of room to create a pool, entertaining area, garden, or play space. Located just around the corner from a neighborhood park, this home offers the space, versatility, and lifestyle you’ve been searching for!
Listing courtesy of Listing Agent: Talia King (taliaking81@gmail.com) from Listing Office: Higher Realty Inc.
Based on information from California Regional Multiple Listing Service, Inc. as of . This information is for your personal, non-commercial use and may not be used for any purpose other than to identify prospective properties you may be interested in purchasing. Display of MLS data is usually deemed reliable but is NOT guaranteed accurate by the MLS. Buyers are responsible for verifying the accuracy of all information and should investigate the data themselves or retain appropriate professionals. Information from sources other than the Listing Agent may have been included in the MLS data. Unless otherwise specified in writing, Broker/Agent has not and will not verify any information obtained from other sources. The Broker/Agent providing the information contained herein may or may not have been the Listing and/or Selling Agent.

/u.realgeeks.media/realtormichellewilliams/unnamed.png)