


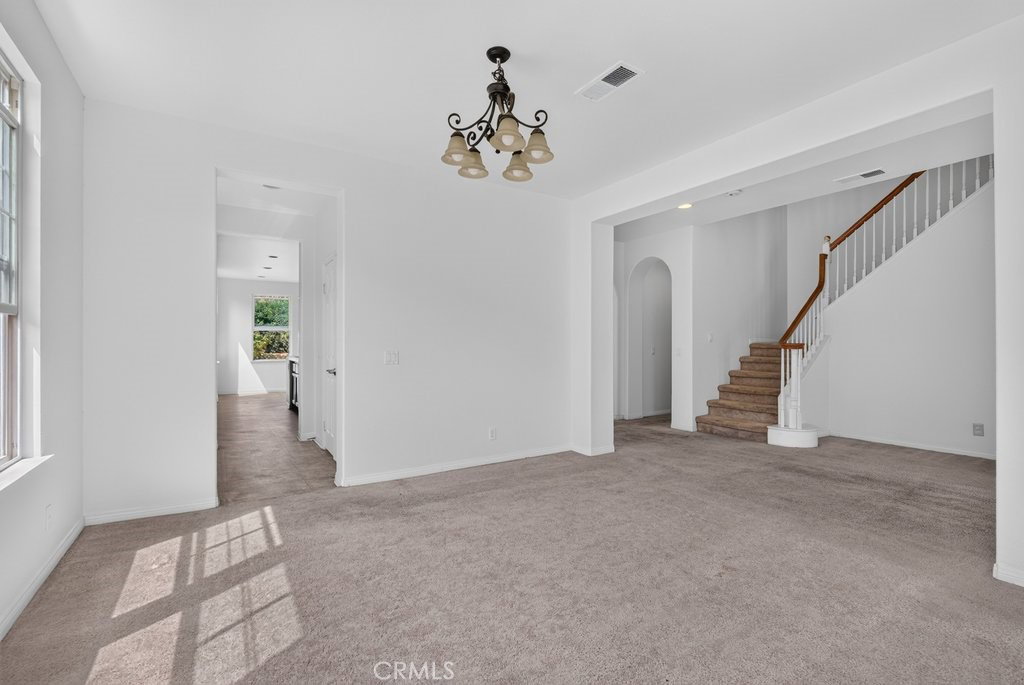


Welcome to this stunning 4,148 sq. ft. residence offering the perfect blend of space, comfort, and functionality. Featuring 5 spacious bedrooms and 4.5 bathrooms, this beautifully maintained home showcases fresh paint, updated carpeting, stylish vinyl flooring, and upgraded kitchen appliances. The home equipped solar system is energy efficiency. Step inside to an elegant formal living and dining area that flows seamlessly into a gourmet kitchen complete with an oversized center island and abundant counter space—perfect for cooking, entertaining, and everyday living. The expansive family room provides an inviting setting for gatherings with family and friends. The highly desirable floor plan includes a junior primary suite on the main level, along with a convenient half bath for guests. Upstairs, you'll find a luxurious primary suite, three additional generously sized bedrooms, and a huge bonus room ideal for a home theater, game room, office, or gym. Car enthusiasts and growing households will appreciate the rare 4-car garage with plenty of room for vehicles, storage, and hobbies. Situated on a peaceful cul-de-sac in a sought-after Eastvale neighborhood, this exceptional home is conveniently located near shopping centers, dining, parks, and easy access to the 15 and 60 Freeways. A true must-see home that offers incredible value, space, and location. Schedule your private tour today!
Listing courtesy of Listing Agent: Sonia Amen (sonia.amen@icloud.com) from Listing Office: Lux Living Estates.
Based on information from California Regional Multiple Listing Service, Inc. as of . This information is for your personal, non-commercial use and may not be used for any purpose other than to identify prospective properties you may be interested in purchasing. Display of MLS data is usually deemed reliable but is NOT guaranteed accurate by the MLS. Buyers are responsible for verifying the accuracy of all information and should investigate the data themselves or retain appropriate professionals. Information from sources other than the Listing Agent may have been included in the MLS data. Unless otherwise specified in writing, Broker/Agent has not and will not verify any information obtained from other sources. The Broker/Agent providing the information contained herein may or may not have been the Listing and/or Selling Agent.

/u.realgeeks.media/realtormichellewilliams/unnamed.png)