


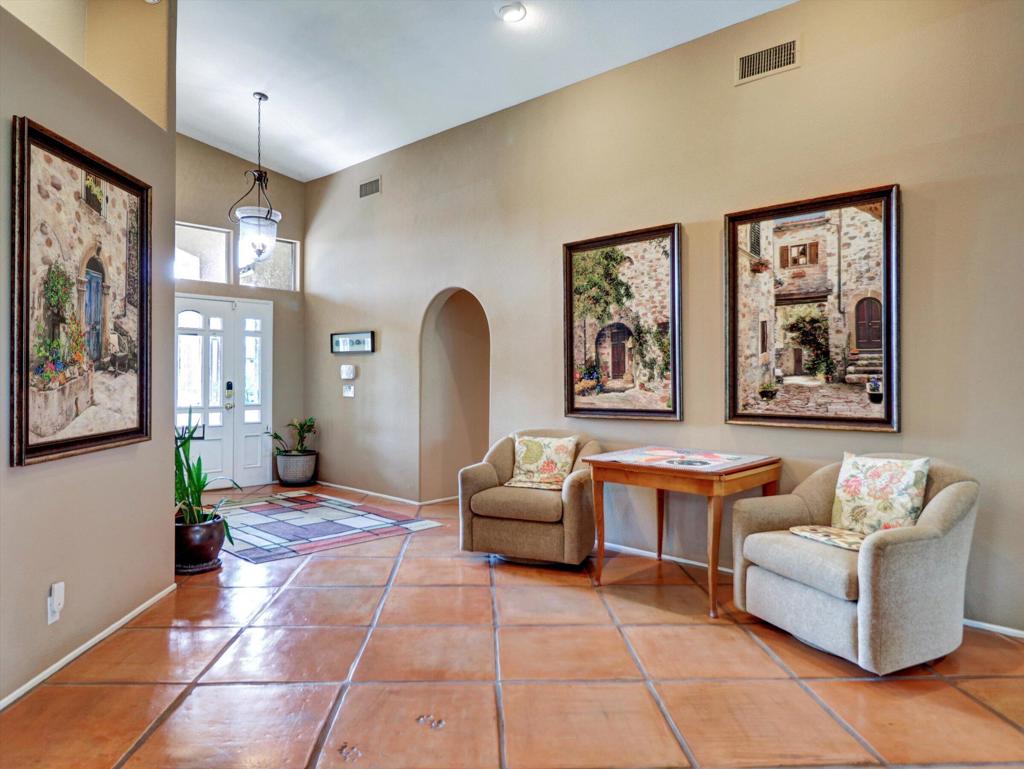




Exquisite fairway custom home built by Wright Construction and in a great location on the 7th tee box and across from the clubhouse. This home offers a paid solar system that will save who ever buys it thousands of dollars! As you Enter into a huge great room the massive beautiful rock fireplace will be the focus for guest and cathedral ceilings with pot shelves and French doors leading out to a beautiful patio area with built in barbecue and spa with relaxing waterfall. The kitchen is a cook's dream,top end stove granite counters and beautiful glass cabinets, center prepping bar with sink. The master bedroom suite is unbelievable, with dual everything, closets, sinks, toilets, and rock fireplace! Den has two built in desks .Indoor laundry room with sink. There is an enclosed patio with windows galore for entertaining. This is one you do not want to miss seeing! Garage is two plus golf cart. Enjoy the beautiful Ted Robinson designed golf course for only $507per month for two on title, plus a $50 per month food fee, resort style pool, tennis court, salt water spas, newly remodeled exercise room, and even a motel right across the street from this home for your extra guests!
Listing courtesy of Listing Agent: George Azevedo (jonazvd@aol.com) from Listing Office: George Azevedo, Broker.
Based on information from California Regional Multiple Listing Service, Inc. as of . This information is for your personal, non-commercial use and may not be used for any purpose other than to identify prospective properties you may be interested in purchasing. Display of MLS data is usually deemed reliable but is NOT guaranteed accurate by the MLS. Buyers are responsible for verifying the accuracy of all information and should investigate the data themselves or retain appropriate professionals. Information from sources other than the Listing Agent may have been included in the MLS data. Unless otherwise specified in writing, Broker/Agent has not and will not verify any information obtained from other sources. The Broker/Agent providing the information contained herein may or may not have been the Listing and/or Selling Agent.

/u.realgeeks.media/realtormichellewilliams/unnamed.png)