


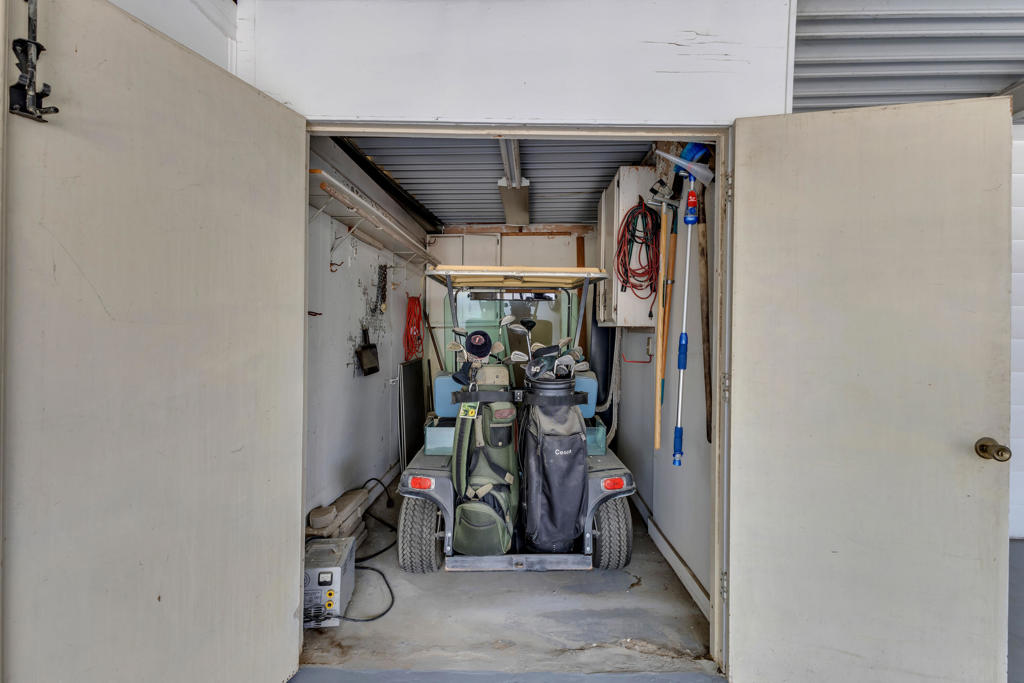


VIEW, Unlimited Golf and MORE: Trifecta view-golf, water, and mountain views in Portola Country Club, an active and welcoming 55+, gated community of just 500 homes, where the low $455 monthly HOA fee includes UNLIMITED GOLF on the 18-hole par-3 course, Clubhouse access, Pools, Spas, Pickleball, Tennis and Social Membership.. Situated on a rare premium view lot, this home delivers the perfect combination of comfort, privacy, and resort-style living. Step inside to soaring ceilings and a spacious living room that flows seamlessly into the open-concept floor plan--perfect for entertaining. CURRENTLY set up as 2 Bedrooms the private primary suite is generously sized and currently features two bathrooms, offering flexibility to convert one bedroom back into a third bedroom if desired. Additional highlights include ample storage space throughout the home and outdoor storage shed. The property features a 2-car carport plus additional parking for your golf cart. And one of the biggest advantages: you own the land! Conveniently located just minutes from El Paseo's world-class shopping and dining and Eisenhower Health, this home offers an exceptional desert lifestyle in a prime location. Golf, water, mountains, amenities, and land ownership--all at an incredible value.
Listing courtesy of Listing Agent: Jenell VanDenBos (j@jenellfontes.com) from Listing Office: Coldwell Banker Realty.
Based on information from California Regional Multiple Listing Service, Inc. as of . This information is for your personal, non-commercial use and may not be used for any purpose other than to identify prospective properties you may be interested in purchasing. Display of MLS data is usually deemed reliable but is NOT guaranteed accurate by the MLS. Buyers are responsible for verifying the accuracy of all information and should investigate the data themselves or retain appropriate professionals. Information from sources other than the Listing Agent may have been included in the MLS data. Unless otherwise specified in writing, Broker/Agent has not and will not verify any information obtained from other sources. The Broker/Agent providing the information contained herein may or may not have been the Listing and/or Selling Agent.

/u.realgeeks.media/realtormichellewilliams/unnamed.png)